Call Now!

Acoustic Sliding Folding Partition Installation: Site Preparation and Planning Guide
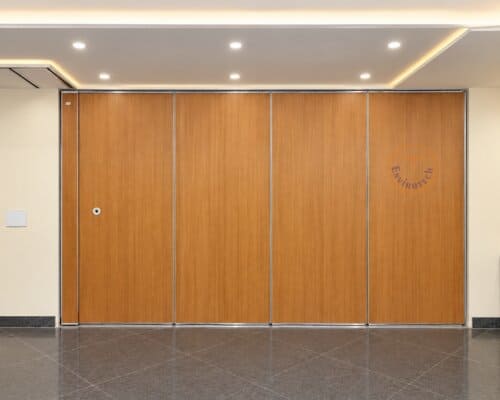
Flexible interiors have become increasingly important in offices, hotels, educational facilities and conference venues. Businesses often need to convert one large room into multiple smaller spaces without undertaking permanent construction. An acoustic sliding folding partition offers a convenient way to achieve this flexibility while helping manage sound between adjoining areas.
Getting the best results requires careful planning before installation begins. The building structure, partition dimensions, overhead track, panel movement and acoustic sealing arrangements all need to be considered. This guide outlines the key factors that architects, contractors and facility managers should evaluate when planning an acoustic sliding folding partition installation.
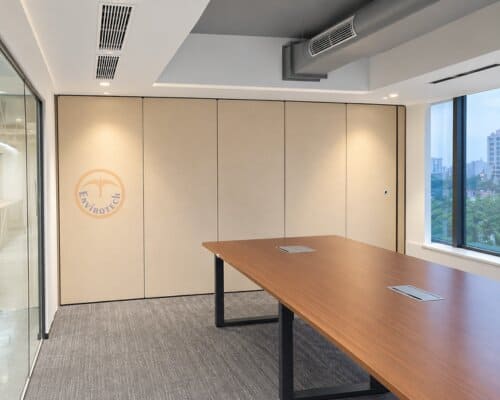
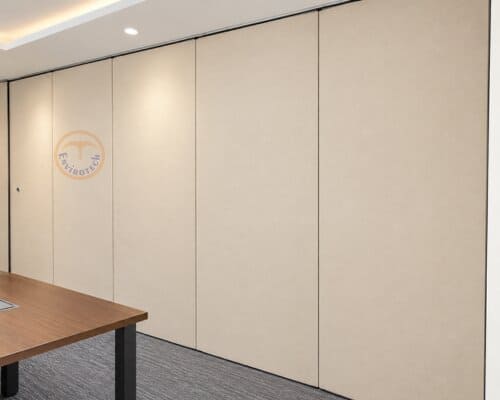
1. Begin with a Detailed Site Evaluation
Every installation starts with understanding the space in which the partition will operate. The dimensions of the opening and the surrounding construction influence the design, panel configuration and installation procedure.
A preliminary site survey should establish the available height and width, the condition of adjoining walls, the ceiling arrangement and any obstacles along the proposed partition line.
The project team should also identify how the divided spaces will be used. A partition intended for a corporate meeting room may have different operational requirements from one installed in a hotel banquet hall.
Accurate measurements and approved drawings help the manufacturer finalize the system before production begins. Any significant changes to the site should be communicated before the installation schedule is confirmed.
2. Evaluate Structural Support for the Track
The overhead track is a critical part of many sliding folding partition systems. It guides the panels during movement and transfers the applicable loads to the supporting structure.
Before installation, the project team should verify that the proposed fixing arrangement meets the selected system’s structural requirements. The suitability of the support should be assessed by qualified professionals rather than assumed from the appearance of the ceiling.
Other building services also require attention. Air-conditioning ducts, lighting, sprinkler pipes and electrical installations may affect track positioning or maintenance access.
Coordinating these elements during the design stage can reduce the likelihood of site modifications, delays and conflicts with other contractors.
3. Determine the Best Panel Parking Position
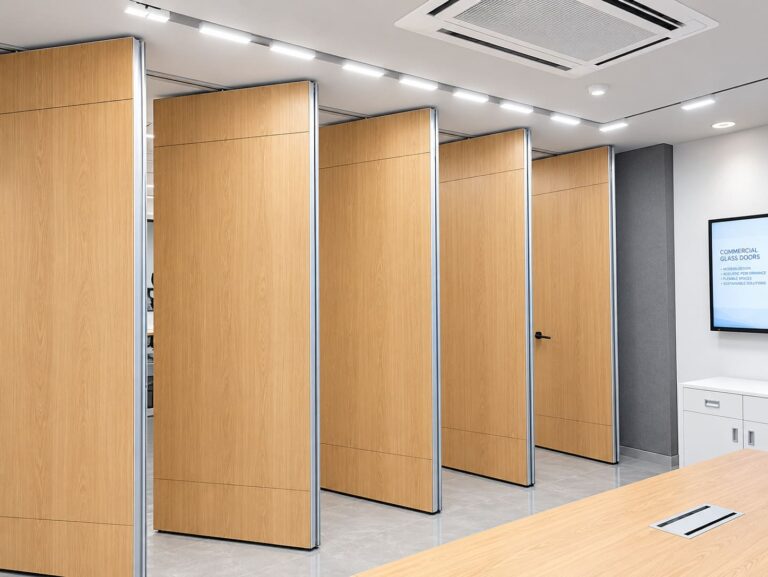
When a movable partition is opened, its panels need sufficient space to be stored safely and conveniently. The parking arrangement should therefore be included in the room layout from the beginning.
Depending on the project design, panels may collect at one end of the opening or use another manufacturer-approved arrangement.
Consider the following questions during planning:
- Will the parked panels obstruct a doorway or circulation route?
- Is enough space available for the selected folding configuration?
- Can occupants move comfortably around the parking area?
- Does the room require an integrated access door?
- Can the panels be operated without interfering with furniture or equipment?
Answering these questions early helps ensure that the partition remains practical during everyday use.
4. Plan for Effective Acoustic Separation
Acoustic performance is influenced by the complete installed assembly, not simply the thickness or material of an individual panel. Connections between panels, perimeter interfaces, sealing arrangements and sound transmission through surrounding construction can all affect the outcome.
The design should identify how the partition will meet the floor, ceiling and adjoining walls. Where the selected system uses retractable seals, adequate clearance and correct adjustment are necessary for their intended operation.
It is also important to establish a realistic acoustic target before selecting a system. Ask the manufacturer for relevant test documentation and clarify the conditions under which the reported rating was measured.
A laboratory-tested rating does not automatically represent the sound isolation achieved in every completed room. Actual performance depends on the entire building arrangement and installation quality.
5. Select Finishes That Suit the Interior
The visual appearance of a partition should complement the surrounding architecture without compromising the system’s functional requirements.
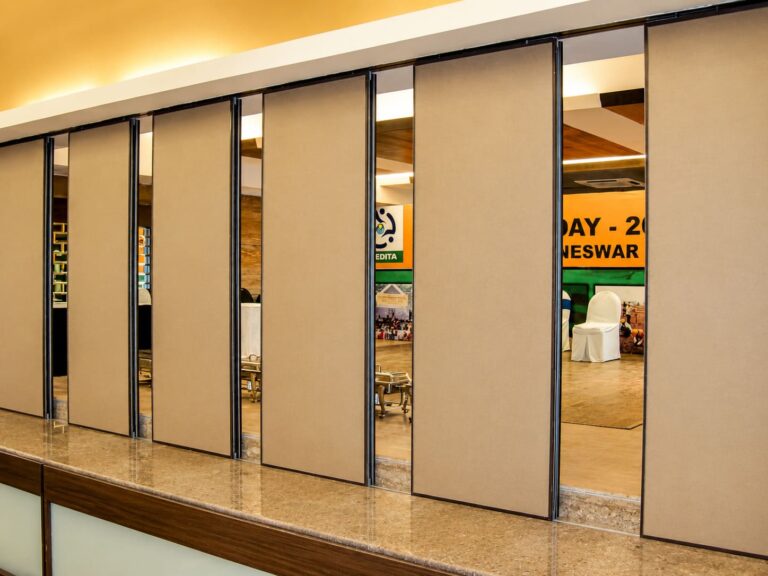
Depending on the product range, available finishes may include laminate, fabric, raw MDF, polyester board, grooved slats and lacquered glass. The appropriate choice depends on the interior design, maintenance expectations and intended application.
Finish selection should be finalized before manufacturing wherever possible. This allows the design team to coordinate colors, materials and other interior elements while reducing the likelihood of changes later in the project.
The panel arrangement, access door requirements and other custom features should also be confirmed at this stage.
6. Make the Site Ready for Installation
Preparing the work area helps the installation team follow the approved plan and complete the work efficiently.
Before the scheduled installation, the contractor and project manager should confirm that measurements and drawings have been approved, structural supports are ready, and other trades have coordinated their activities around the partition line.
The site should provide suitable access for transporting panels and equipment. The designated parking area must remain available, and the installation team should have the required working clearance.
A pre-installation review can also identify unfinished ceiling work, obstructing services or other conditions that need to be resolved before the partition arrives.
7. Inspect the System After Installation
Once the partition has been installed, the system should be checked against the manufacturer’s instructions and the project’s agreed specifications.
The inspection should cover panel alignment, smooth movement, track operation, connections and the functioning of any sealing mechanism. Integrated pass doors should be tested separately for proper opening and closing.
The team should also look for visible gaps, obstructions or installation issues that could affect the partition’s operation.
Where acoustic isolation is a contractual requirement, the appropriate verification procedure should be agreed upon with the relevant technical professionals. Any adjustments or corrective work should be completed before the installation is formally handed over.
8. Identify the Right Application for the Space
Acoustic sliding folding partitions are useful in buildings where room layouts need to change according to different activities.
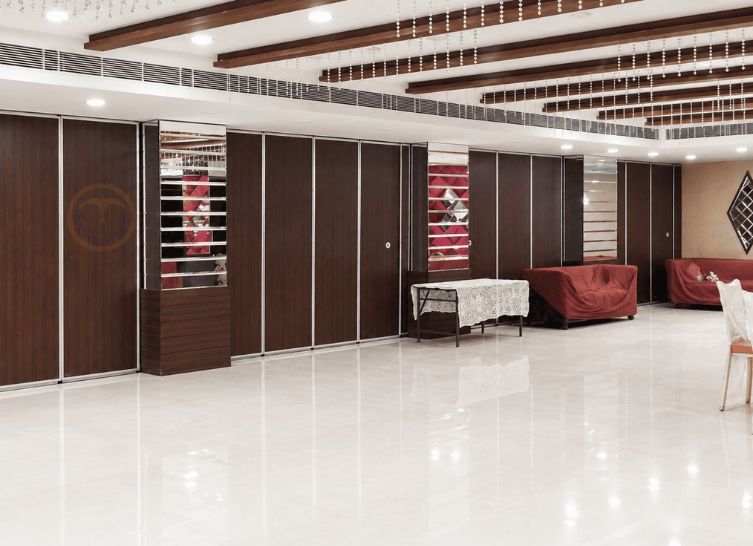
Typical applications include corporate offices, training rooms, conference facilities, hotels, banquet venues, educational institutions and multipurpose commercial spaces.
The correct system depends on the available opening, required acoustic performance, frequency of operation, panel storage arrangement and interior design requirements. A project-specific assessment helps establish which configuration is suitable.
Where Are Acoustic Sliding Folding Partitions Used?
These systems are suitable for commercial and institutional spaces that need flexible room arrangements.
Common applications include:
- Corporate offices and meeting rooms
- Hotels and banquet halls
- Conference and training centers
- Educational institutions
- Convention and multipurpose halls
- Commercial interiors requiring adaptable layouts
The appropriate configuration depends on room dimensions, operational requirements, acoustic objectives and the available installation space.
Plan Your Acoustic Sliding Folding Partition Project with Envirotech
A well-planned installation can help improve the functionality, usability and long-term operation of a movable partition system. Coordinating structural requirements, track positioning, panel parking and acoustic sealing before manufacturing is an important part of the process.
Envirotech provides acoustic sliding folding partition solutions for offices, hotels, conference rooms, educational institutions and other commercial environments. System selection and configuration can be discussed according to the dimensions, design and acoustic requirements of the project.
Explore our Acoustic Sliding Folding Partitions to learn more about available systems, finishes and applications.
For project-specific guidance or a quotation, contact the Envirotech team with your site dimensions, intended application and preferred configuration.