Call Now!

Movable Acoustic Partition Manufacturer in India
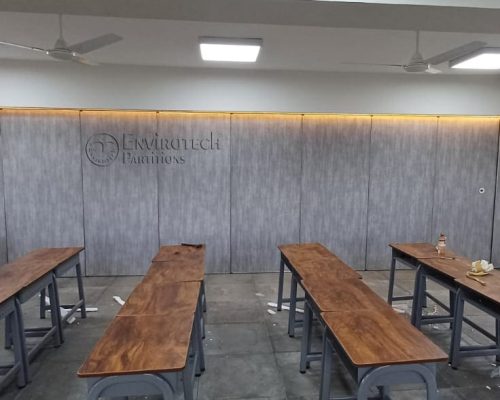
A movable acoustic partition provides a flexible way to divide large commercial spaces while improving privacy and acoustic separation. Our sliding folding partition systems can be opened, closed and reconfigured as required, making them suitable for offices, hotels, conference rooms, meeting rooms and other commercial spaces. These acoustic wall partition solutions combine flexible space division with a clean, modern interior appearance.
Designed for flexible room division, our movable acoustic partition systems can be customized according to project dimensions, acoustic requirements and interior finishes.
What Is a Movable Acoustic Partition?
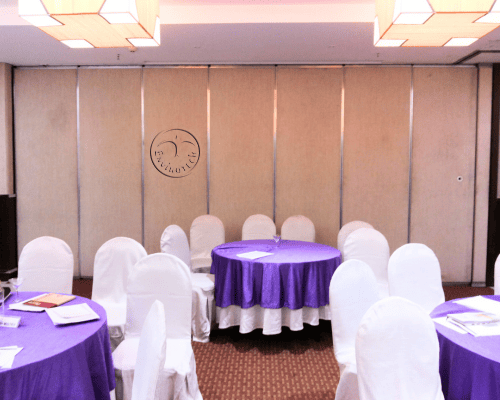
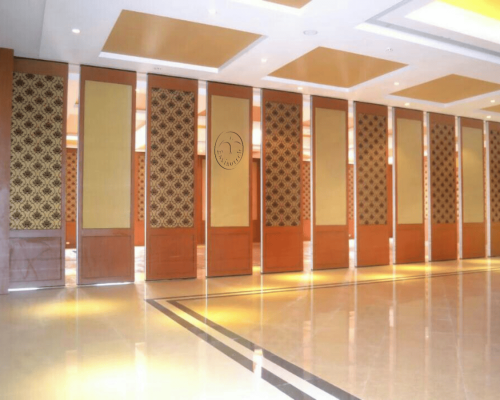
A movable acoustic partition is a flexible interior wall system designed to divide large spaces into smaller, functional areas without requiring permanent construction. It consists of individually operated panels that move along an overhead track, allowing users to create separate rooms or combine spaces whenever needed.
Unlike conventional fixed walls, movable acoustic partitions offer greater flexibility in space planning. These systems are designed to provide sound separation, privacy and efficient space utilization in commercial and institutional environments.
An acoustic wall partition is particularly useful in spaces where multiple activities take place simultaneously. From corporate meeting rooms and hotel banquet halls to educational institutions and conference facilities, movable partition systems help create adaptable interiors according to changing requirements.
How Movable Acoustic Partitions Support Flexible Space Management
A sliding folding partition is a flexible room-divider system consisting of interconnected panels that move along an overhead track. The panels can be positioned to separate a large room and folded or parked when an open space is required.
This type of partition is particularly useful in offices, hotels, conference rooms, banquet halls, training centers and multipurpose spaces where the room configuration needs to change according to different activities.
When combined with acoustic construction and suitable sealing, a sliding folding partition can provide both flexible space division and improved privacy between adjoining areas.
Acoustic Wall Partition for Sound Separation and Privacy
An acoustic wall partition provides a flexible alternative to conventional fixed walls where both space division and sound separation are required. It can help create more private areas for meetings, discussions, presentations and other activities without permanently dividing the floor space.
Envirotech acoustic wall partition systems can be designed for commercial and institutional environments where flexible room planning is important. The final acoustic performance depends on the complete system construction, panel configuration, joints, seals and installation conditions.
By using an acoustic wall partition, a large room can be divided when required and returned to an open configuration when more space is needed.
- Effective Sound Separation: Helps minimize sound transmission between adjoining spaces.
- Enhanced Privacy: Creates dedicated areas for meetings, discussions and confidential activities.
- Flexible Space Planning: Allows large rooms to be divided according to changing requirements.
- Modern Interior Design: Offers different finishes to complement commercial interiors.
- Space Optimization: Makes multipurpose spaces more functional without permanent walls.
Key Features of Movable Acoustic Partitions
Envirotech movable acoustic partitions are designed to provide flexible space division, functional versatility and improved sound separation for modern commercial interiors. Each system can be configured according to project requirements, available space and desired acoustic performance.
- Modular Panel Construction: Individually connected panels allow large spaces to be divided into smaller sections whenever required.
- Overhead Track System: Panels move along an overhead track, allowing convenient opening, closing and repositioning of the partition.
- Acoustic Sealing System: Suitable sealing arrangements help minimize sound transmission through panel joints and surrounding gaps.
- Customizable Surface Finishes: Multiple surface finish options allow the partition to complement different interior styles and architectural requirements.
- Flexible Panel Parking: Panels can be moved and parked in a designated area when the partition is not required, creating a larger open space.
- Multiple Thickness Options: Available 85mm and 100mm configurations provide options for different project specifications and acoustic requirements.
Benefits of Movable Acoustic Partitions for Commercial Spaces
Movable acoustic partitions offer a practical solution for businesses and institutions that require flexible interior spaces. They allow large rooms to be divided into separate functional areas while maintaining the option to create an open layout whenever needed.
Key benefits of installing movable acoustic partition systems include:
- Better Space Utilization: Transform a large room into multiple smaller spaces according to meetings, events or daily operational requirements.
- Improved Acoustic Privacy: Help reduce sound transmission between adjoining areas, making spaces more suitable for meetings, presentations and focused activities.
- Flexible Room Configuration: Open, close or rearrange partition panels to accommodate different room layouts and group sizes.
- Cost-Effective Space Management: Make better use of existing floor space without the need to construct permanent dividing walls.
- Professional Interior Appearance: Choose from different surface finishes and panel configurations to complement modern commercial interiors.
- Versatile Applications: Suitable for offices, hotels, banquet halls, conference centers, educational institutions and multipurpose facilities.
How Does a Movable Acoustic Partition Work?
A movable acoustic partition operates through a series of interconnected panels that slide along an overhead track system. The panels can be moved into position to divide a large room into separate areas or retracted and parked when an open layout is required.
The system is designed to make space management convenient while providing sound separation between adjoining rooms. Its performance depends on panel construction, track arrangement, sealing mechanisms and proper installation.
How the System Works:
- Overhead Track Installation: A specially designed track is installed above the partition opening to guide the movement of individual panels.
- Panel Movement: The interconnected panels move along the track, allowing the partition to extend across the required opening.
- Panel Alignment and Sealing: When positioned, the panels are aligned and suitable sealing mechanisms help minimize gaps and sound transmission.
- Space Division: The closed partition creates separate functional areas for meetings, presentations, events and other activities.
- Panel Parking: When the partition is no longer required, the panels can be moved and stacked in a designated parking area to restore the larger open space.
Applications of Movable Acoustic Wall Partitions
Movable acoustic wall partitions are suitable for a wide range of commercial and institutional environments where flexible space utilization and sound separation are important. These systems allow organizations to create separate functional areas according to their operational needs.
- Corporate Offices: Create private meeting rooms, discussion areas and collaborative workspaces within large office floors.
- Hotels and Banquet Halls: Divide large banquet spaces into smaller event areas for conferences, weddings, business meetings and social gatherings.
- Conference and Meeting Rooms: Provide flexible room configurations for presentations, corporate meetings, seminars and group discussions.
- Educational Institutions: Separate classrooms, lecture halls, training rooms and multipurpose learning spaces according to different activities.
- Training Centers: Create individual training rooms or combine multiple spaces for workshops, seminars and group sessions.
- Convention and Exhibition Centers: Adapt large indoor spaces for exhibitions, conferences, product launches and multiple simultaneous events.
- Hospitals and Healthcare Facilities: Create adaptable spaces for administrative meetings, staff training and other non-clinical activities where flexible space division is required.
85mm and 100mm Sliding Folding Partition Systems
Envirotech offers different partition configurations to suit varying project requirements. The correct system should be selected according to room dimensions, acoustic requirements, panel configuration, operational requirements and architectural preferences.
85mm Sliding Folding Partition
Suitable for projects requiring a relatively compact movable wall system with acoustic performance and flexible room division.
Best suited for:
- Offices
- Meeting rooms
- Training spaces
- Conference rooms
- Commercial interiors
100mm Sliding Folding Partition
A thicker movable partition configuration for projects where the partition specification, acoustic requirements and room dimensions call for a higher-capacity system.
Best suited for:
- Large conference spaces
- Hotels
- Banquet halls
- Convention facilities
- Multipurpose halls
Finish Options
Envirotech Acoustic Sliding Folding Partitions offer a wide range of finish options that can be customized to meet the client’s specific design preferences, interior aesthetics, and project requirements.

RAW MDF

LAMINATE

FABRIC

POLYESTER BOARD
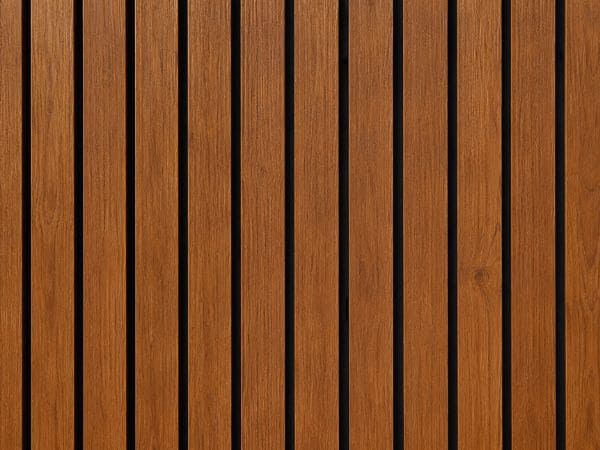
GROOVED SLATS

LACQUERED GLASS
Why Choose Envirotech for Movable Acoustic Partitions?
Envirotech Systems Limited provides acoustic and space-management solutions for commercial, institutional and architectural applications. Our movable acoustic partition systems are designed to help businesses create flexible spaces that can be divided, combined and reconfigured according to changing requirements.
Each movable acoustic partition project can be configured according to the specific requirements of the site, including opening dimensions, panel thickness, acoustic performance, finishes, track layout and parking arrangement. This allows the partition system to integrate smoothly with different room sizes and interior layouts.
Our solutions are suitable for offices, hotels, conference rooms, meeting spaces, training areas, banquet halls, educational facilities and other commercial environments where flexible room division is required. The panels can be moved and parked when a larger uninterrupted space is needed, allowing the same area to serve multiple purposes.
- Project-Specific Configuration: Every building has different space, layout and operational requirements. Envirotech can configure the partition arrangement according to the available opening, panel dimensions, movement direction and parking requirements.
- Flexible Acoustic Space Division: Movable acoustic partitions help separate rooms while supporting privacy and sound control requirements. They are particularly useful in spaces where rooms need to be divided for meetings, training sessions, conferences or other activities.
- Multiple Finish Options: The system can be specified with different surface finishes to complement the surrounding interior. Options can include Raw MDF, Laminate, Fabric, Polyester Board, Grooved Slats and Lacquered Glass, depending on the project requirements.
- Designed for Changing Spaces: Unlike permanent walls, movable partition systems allow spaces to be adapted as operational needs change. A large room can be divided into smaller areas when required and opened again when a larger space is needed.
This project-focused approach allows businesses, hotels, institutions and commercial facilities to create flexible and functional interiors without relying entirely on permanent walls. With appropriate configuration, a movable acoustic partition can become an integral part of a modern space-management strategy.
Recent Projects
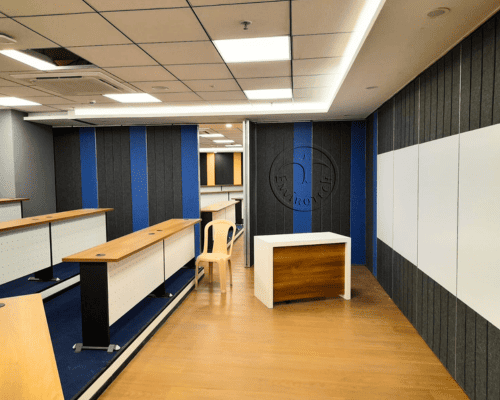
Miles Education (Hyderabad)
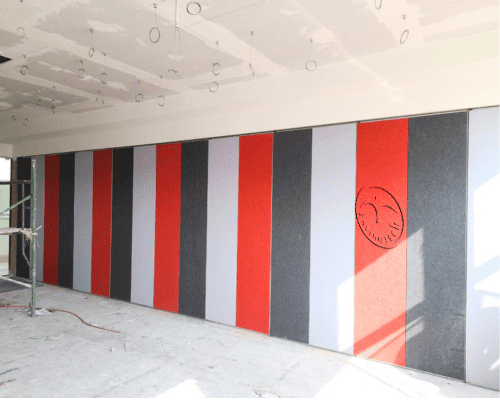
Livespace Home Interior (Bengaluru)
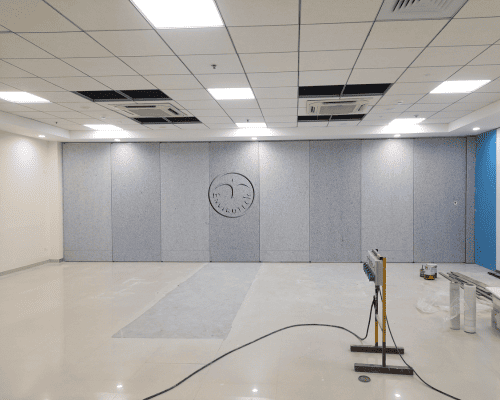
Godrej (Pune)
Frequently Asked Questions
A movable acoustic partition is an operable wall system used to divide large spaces while providing acoustic separation and flexible room configuration.
A movable wall partition is a broad term for a repositionable room divider. A movable acoustic partition is specifically designed with panel construction and sealing features to help reduce sound transmission between adjoining spaces.
They are commonly used in offices, conference rooms, hotels, banquet halls, schools, auditoriums, convention centers and multipurpose facilities.
A sliding folding partition is a movable wall system in which connected panels move along an overhead track and can be folded and parked when the space needs to be opened.
An acoustic wall partition is a partition system designed to divide adjoining spaces while helping reduce sound transmission and improve privacy. It can be used in offices, conference rooms, hotels, training spaces and other commercial environments where flexible room division and acoustic separation are required.
Yes. Panel dimensions, finishes, track layouts, parking configurations and acoustic requirements can be specified according to the project.
In many cases, yes, subject to adequate structural support, ceiling conditions, track installation requirements and sufficient parking space.
The price depends on partition dimensions, panel thickness, acoustic performance, finish, hardware, track arrangement, installation and project location. A project-specific quotation is recommended.
Envirotech Systems Limited manufactures acoustic and movable partition systems, with customized options for commercial, hospitality and institutional spaces.
A movable acoustic partition provides flexible room division, improved privacy and acoustic separation while allowing spaces to be opened or divided as required. It is suitable for offices, hotels, conference rooms, training areas, banquet halls and other commercial spaces.
Looking for a Movable Acoustic Partition?
Create flexible rooms without permanently changing your floor plan. Envirotech provides movable acoustic partition, sliding folding partition and acoustic wall partition solutions for offices, hotels, conference rooms, banquet halls and commercial spaces.
Contact Envirotech Systems Limited to discuss your project requirements and find the right partition configuration for your space.