Call Now!

Acoustic Glass Sliding Folding Partitions
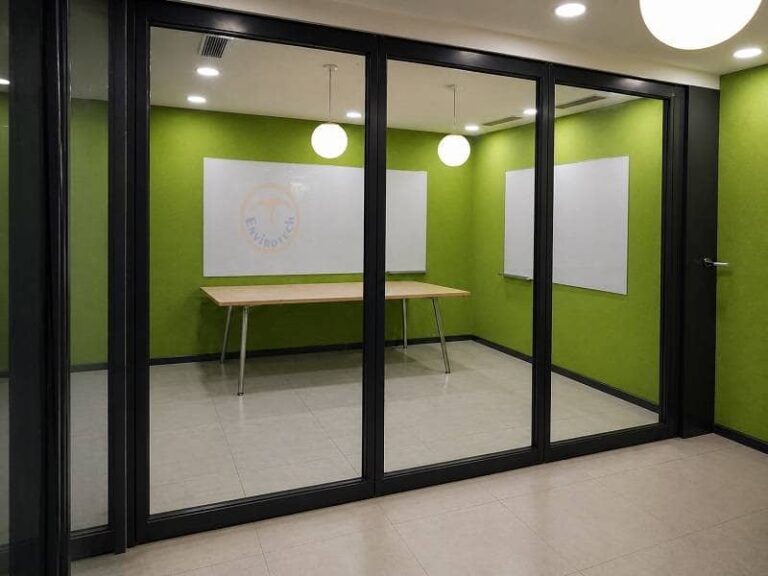
Envirotech Systems Limited manufactures acoustic glass sliding folding partitions for offices, conference rooms, hotels and commercial interiors. Our customized glass partition systems offer flexible space management, visual openness and project-specific acoustic solutions, with configurations designed to meet your architectural and operational requirements.
Acoustic Glass Sliding Folding Partitions for Flexible Interior Design
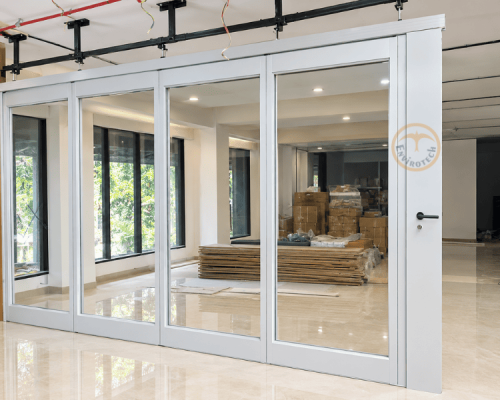
Acoustic glass sliding folding partitions provide a practical way to adapt interior spaces without constructing permanent walls. The system uses movable glass panels that slide along a designated track and fold into a compact stacking arrangement when the room needs to be opened.
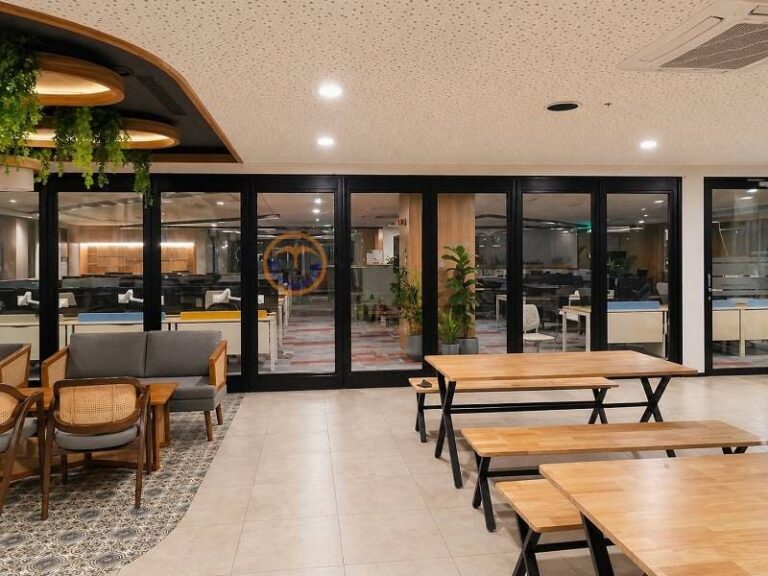
These glass partitions are suitable for commercial interiors where space flexibility, visibility and acoustic separation are important considerations. When closed, the panels create separate functional areas; when opened, they help reconnect adjoining spaces for larger meetings, collaborative activities or multipurpose events.
Envirotech plans each partition system according to project-specific requirements, including room dimensions, panel arrangement, access needs, glass selection, track layout and desired sound reduction.
What Is an Acoustic Glass Sliding Folding Partition?
An acoustic glass sliding folding partition is a movable interior partition system consisting of glass panels that can be drawn together to divide a room or folded and stacked to create a larger open area. Unlike a fixed glass partition, this system is designed to change the layout of a space as operational requirements evolve.
The panels are guided by a track system and arranged to suit the planned opening and stacking area. Depending on the selected design, the system may include specially configured glass, perimeter sealing components and operational hardware intended to support the specified level of acoustic separation.
Acoustic performance depends on the complete assembly rather than the glass alone. Panel construction, joints, perimeter seals, adjoining structures and installation quality all influence the sound transmission between rooms. For projects with defined acoustic requirements, the proposed configuration and any applicable test documentation should be reviewed before selection.
This makes acoustic glass sliding folding partitions relevant for offices, boardrooms, hotels, conference venues and other commercial interiors that need adaptable layouts and visual transparency.
Benefits of Acoustic Glass Sliding Folding Partitions
Acoustic glass sliding folding partitions offer a combination of visual openness and adaptable space division. They can be considered for projects where traditional solid partitions would interrupt the flow of natural light or limit the flexibility of the floor plan.
Key benefits include:
Flexible space management: Divide large rooms into smaller functional areas or open them up for larger gatherings.
Visual transparency: Maintain visibility between adjoining areas while establishing separate spaces.
Daylight distribution: Glass panels can help preserve the flow of natural light through suitable interior layouts.
Acoustic separation: A properly designed and installed system can help reduce sound transmission, subject to its tested performance and site conditions.
Contemporary appearance: Glass surfaces complement modern commercial, corporate and hospitality interiors.
Adaptable configurations: Panel arrangements and stacking positions can be planned according to room dimensions and intended use.
Space-efficient operation: Folding and stacking panels provide an alternative to permanently fixed room dividers, subject to adequate parking space.
Custom project planning: Panel dimensions, hardware, finishes and operating arrangements can be selected according to the design requirements.
The right system should balance the project’s acoustic needs, glass specification, operational frequency, architectural design and available installation space.
Key Features of Glass Sliding Folding Partitions
- Glass Panel Construction: Glass panels provide visibility and a contemporary appearance. The type, thickness and construction should be selected according to the project’s structural, safety and acoustic requirements.
- Sliding and Folding Mechanism: The movable panels are designed to travel along a track and fold into a designated stacking area, allowing the interior to be reconfigured when needed.
- Acoustic Sealing Options: Appropriate sealing arrangements at panel joints and perimeter interfaces can help minimize sound transmission. The actual performance depends on the complete system design.
- Overhead Track Arrangement: A track arrangement supports panel movement and must be planned according to the ceiling structure, opening dimensions, panel weights and installation conditions.
- Customized Panel Configuration: Panel quantities, dimensions, movement direction and stacking arrangements can be planned to meet the specific requirements of each project.
- Transparent Architectural Design: The glass finish helps preserve visual connections between spaces and supports an open interior design.
- Commercial Interior Applications: Suitable applications include meeting rooms, offices, conference facilities, hotels, training centres and multipurpose commercial spaces.
- Project-Based Installation: Site measurements, structural checks, track positioning, panel alignment and operational testing form part of the installation planning process.
Technical Specifications of Acoustic Glass Sliding Folding Partitions
Envirotech’s acoustic glass sliding folding partition systems are designed to meet the functional and architectural requirements of modern commercial interiors. The system can be configured according to project dimensions, glass specifications, panel arrangements, track requirements and desired acoustic performance. Final specifications are determined by the approved design and site conditions.
| Product Details | Specifications |
|---|---|
|
Partition Type |
Acoustic Glass Sliding Folding Partition System |
|
Panel Construction |
Acoustic glass panel assembly, as per approved design |
|
Operation |
Sliding and Folding |
|
Track System |
Overhead Track System |
|
Glass Specification |
Glass type and thickness as per project requirements |
|
Panel Configuration |
Customized panel dimensions, layout and stacking arrangement |
|
Acoustic Performance |
Project-specific, As per clients requirement |
|
Sealing System |
Panel joint and perimeter sealing |
|
Design & Finish |
Transparent glass / available customized finishes |
|
Installation |
Project-specific, based on site measurements |
|
Typical Applications |
Corporate Offices, Conference Rooms, Hotels, Educational and Commercial Spaces |
Applications of Acoustic Glass Sliding Folding Partitions
Acoustic glass sliding folding partitions are suitable for commercial interiors that require flexible room layouts, visual openness and acoustic separation. Their movable design allows spaces to adapt to different activities throughout the day.
- Corporate Offices: Use glass folding partitions to create meeting rooms, private discussion spaces and collaborative areas within open-plan offices. The transparent design supports visibility across adjoining workspaces.
- Conference and Boardrooms: Divide large conference facilities into smaller meeting rooms or combine them for presentations, workshops and corporate events. Consider the acoustic requirements and privacy needs of the intended use.
- Hotels and Banquet Halls: Adapt multipurpose event spaces to accommodate different group sizes, functions and seating arrangements. The panel stacking layout should be planned around the required room configuration.
- Training and Educational Facilities: Create adaptable learning spaces, training rooms and seminar areas that can be divided or opened according to the activities scheduled.
- Commercial and Multipurpose Interiors: Flexible glass partitions can support showrooms, business centres and shared commercial environments where room usage changes throughout the day.
How Does an Acoustic Glass Sliding Folding Partition Work?
An acoustic glass sliding folding partition operates through a series of movable panels connected to a track and folding arrangement. The layout is planned so that the partition can be extended to separate the room and folded away when the space needs to be opened.
Step 1: Track and site preparation
The installation area is surveyed to determine the opening width, ceiling conditions, structural support and panel parking requirements.
Step 2: Panel movement
The glass panels travel along the designated track, following the planned movement sequence and stacking arrangement.
Step 3: Closing the partition
The panels are brought into the closed position and aligned. The system’s specified seals and closing components are engaged according to its design.
Step 4: Opening and stacking
When a larger space is needed, the panels are moved and folded into their designated stacking area, subject to the selected configuration.
Step 5: Operational inspection
The installed partition is checked for movement, alignment, locking or closing operation, and the correct engagement of the designed sealing components.
The specific operation and hardware vary according to the selected partition system and project configuration.
Acoustic Performance of Glass Sliding Folding Partitions
Acoustic performance is an important consideration when selecting a glass sliding folding partition for meeting rooms, boardrooms and commercial interiors. The level of sound separation depends on the complete partition assembly, including glass construction, panel joints, seals, track arrangement, surrounding building elements and installation quality.
When specifying a partition for an acoustically sensitive room, consider the following:
The required level of speech privacy between adjoining spaces.
The glass assembly and its documented acoustic performance.
The design of panel joints and perimeter seals.
The ceiling, floor and adjoining wall conditions.
The installation method and any potential sound leakage paths.
The actual operational needs and usage frequency of the room.
Acoustic test data for the proposed system should be reviewed against the project’s requirements. A laboratory-tested rating for a particular configuration should not automatically be assumed for a different glass assembly or on-site installation.
Envirotech can assess the project’s layout and acoustic requirements to help identify a suitable glass sliding folding partition configuration.
Customization Options for Acoustic Glass Sliding Folding Partitions
Each commercial interior has different requirements for opening dimensions, glass appearance, access, stacking space and day-to-day operation. An acoustic glass sliding folding partition can be planned around the specific architectural layout and functional needs of the project.
- Glass selection: Specify the appropriate glass construction, thickness, transparency and finish based on the project’s safety, design and acoustic requirements.
- Panel arrangement: Plan the number, width and sequence of panels according to the available opening and the intended folding configuration.
- Track and stacking layout: Determine the movement path, track arrangement and parking location to minimize obstruction and make effective use of the available floor space.
- Hardware and access: Select suitable operating and access hardware, taking into account user convenience, security and the operating characteristics of the chosen system.
- Interior coordination: Coordinate the glass finish, framing or other visible components with the surrounding architectural design.
- Project dimensions: Assess the room height, opening width, structural support and site conditions before finalizing the system.
Envirotech’s design and project team can review these considerations during the initial enquiry and specification process. The available options should be confirmed for the specific model and project.
Acoustic Glass Sliding Folding Partition Installation Process
Proper planning and installation are essential for the smooth operation and intended performance of an acoustic glass sliding folding partition. The process should be coordinated with the site’s structural conditions, interior design and project schedule.
- Site inspection and measurement: Assess the opening dimensions, ceiling structure, floor levels, available parking area, adjacent walls and any access constraints.
- Design and configuration: Finalize the panel layout, selected glass construction, track position, movement direction and stacking arrangement according to the approved project requirements.
- Structural and installation planning: Confirm the required support conditions and coordinate installation activities with the other site trades. The supporting structure must be suitable for the actual system loads.
- Track and panel installation: Install the approved track arrangement and assemble or position the panels in accordance with the manufacturer’s system requirements.
- Alignment and sealing: Check the positioning and movement of the panels and install the specified joint and perimeter sealing components.
- Final inspection and handover: Verify panel operation, alignment, closing arrangements and the supplied operating instructions. Provide the appropriate maintenance guidance for the installed system.
The actual scope, sequence and duration of installation are determined by the site conditions and approved project specification.
Acoustic Glass Sliding Folding Partition Projects
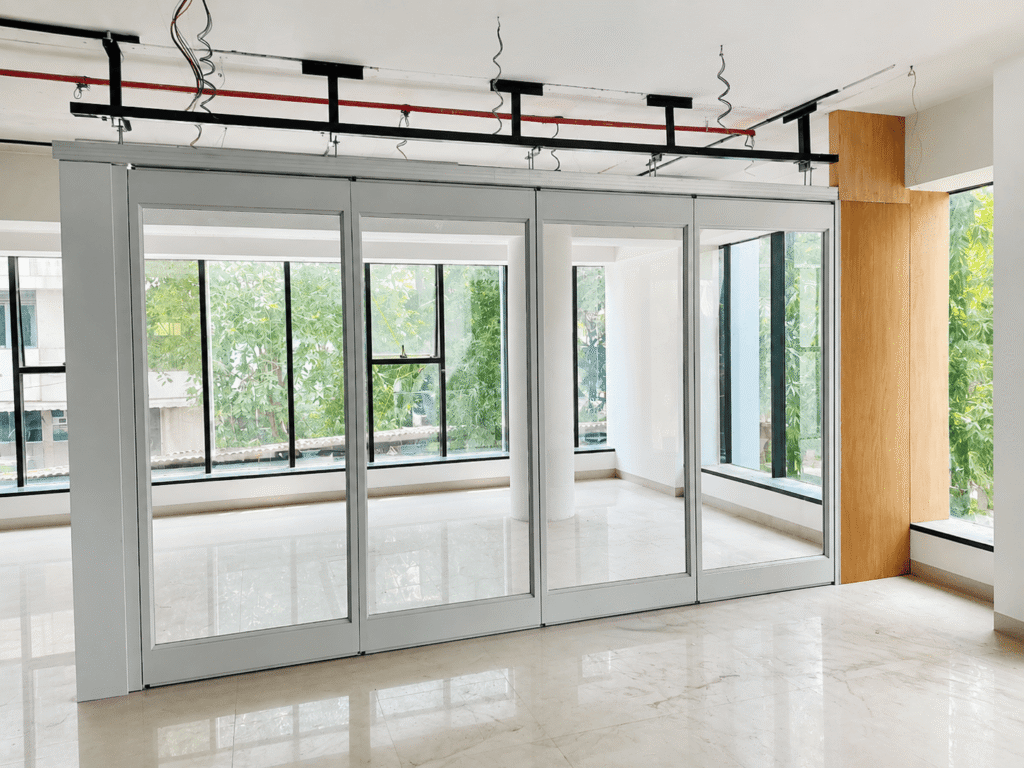
Envirotech Systems Limited delivers acoustic and architectural partition solutions for a range of commercial and institutional environments. Our project experience includes adaptable interior spaces where partition layout, glass appearance and functional requirements need to work together.
Featured project installations:
Finland International School - Pune
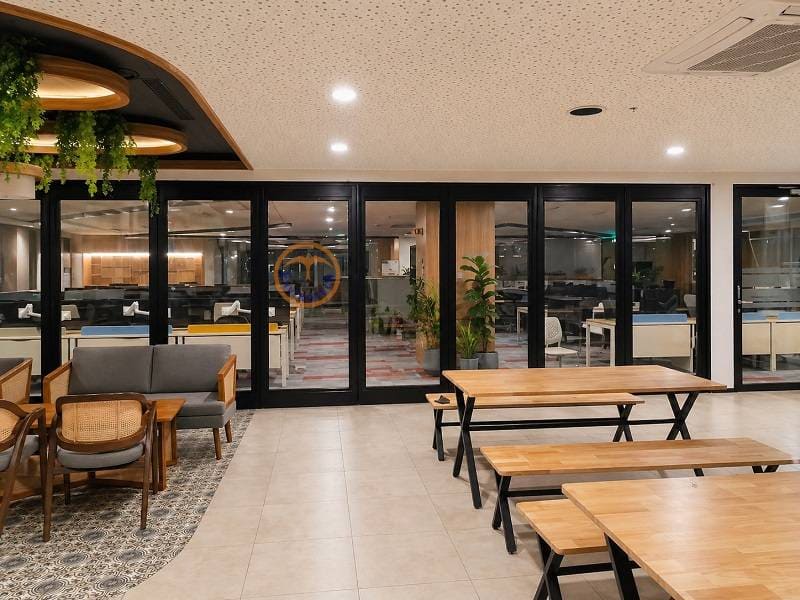
ACME - COLT
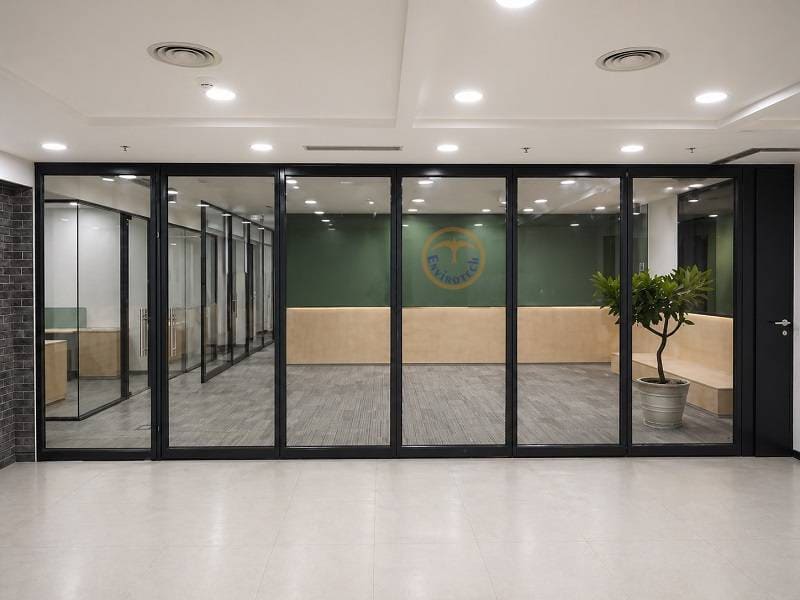
Aworks Design Pvt. Ltd.
Explore our completed projects to see examples of Envirotech’s partition and acoustic solutions in real-world settings.
Why Choose Envirotech for Acoustic Glass Sliding Folding Partitions?
Envirotech Systems Limited provides acoustic and architectural partition solutions for commercial, corporate, hospitality and institutional projects. With a focus on project-specific design, manufacturing and installation support, the company works to meet the functional and architectural requirements of each space.
- Experience in acoustic solutions: Envirotech states that it has been providing acoustic and architectural solutions since 2007, serving projects with varying layout and application requirements.
- Customized partition systems: Each project can be evaluated according to opening dimensions, panel configuration, intended acoustic performance, interior design and operational requirements.
- Manufacturing and engineering focus: Project coordination and product planning help align the partition configuration with the proposed application, design and site requirements.
- Installation support: Technical coordination and installation support help ensure that the system is installed according to the approved project requirements.
- Pan-India project support: Envirotech serves projects across India, with support for product enquiries, configuration planning and project coordination.
- Quality management: The website identifies Envirotech as holding ISO 9001, ISO 14001 and ISO 45001 certifications. Ensure that the certificates and their current validity are checked before displaying these claims.
Contact Envirotech to discuss the dimensions, glass configuration, site conditions and acoustic requirements of your project.
Frequently Asked Questions About Acoustic Glass Sliding Folding Partitions
An acoustic glass sliding folding partition is a movable glass panel system that divides or combines interior spaces. Its sliding and folding mechanism allows panels to be moved and stacked to adapt the room layout, while the specified assembly is designed to provide a degree of acoustic separation.
A standard glass partition primarily separates spaces visually and physically. An acoustic glass partition is designed with sound transmission reduction in mind. The actual acoustic performance depends on the complete assembly, including glass construction, joints, seals and installation.
Sound reduction varies according to the selected glass system, panel construction, seals, installation and surrounding building structure. Ask the manufacturer for verified test data for the specific configuration rather than relying on a generic rating.
They can be considered for corporate offices, meeting rooms, boardrooms, conference facilities, hotels, training centers and other commercial interiors requiring adaptable room layouts.
Configurations may be planned around project dimensions, glass selection, panel arrangement, stacking location, access requirements and architectural finishes. Final availability depends on the chosen system.
The required stacking space depends on the panel quantity, dimensions, thickness, folding mechanism and parking configuration. It should be determined during the design and site measurement stage.
Installation generally involves site measurements, structural checks, track preparation, panel installation, alignment, sealing and operational inspection. The exact procedure depends on the approved system and site conditions.
Consider the opening dimensions, required acoustic privacy, glass specifications, room usage, operating frequency, panel parking space, access requirements and installation conditions. Obtain a project-specific proposal based on these requirements.
They can be suitable for conference rooms and boardrooms where flexible layouts and visibility are important. Select the system according to the required privacy level and confirm its tested acoustic performance.
Contact Envirotech with your project location, opening width and height, room use, preferred glass configuration, required acoustic performance and site drawings, if available. This information helps the team assess the requirements and prepare a project-specific quotation.
Looking for an Acoustic Glass Sliding Folding Partition for Your Project?
Upgrade your commercial interior with a customized glass sliding folding partition solution from Envirotech Systems Limited. Share your project dimensions, layout and acoustic requirements to discuss the suitable system for your space.