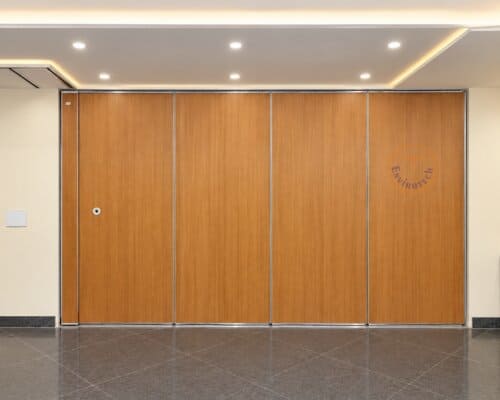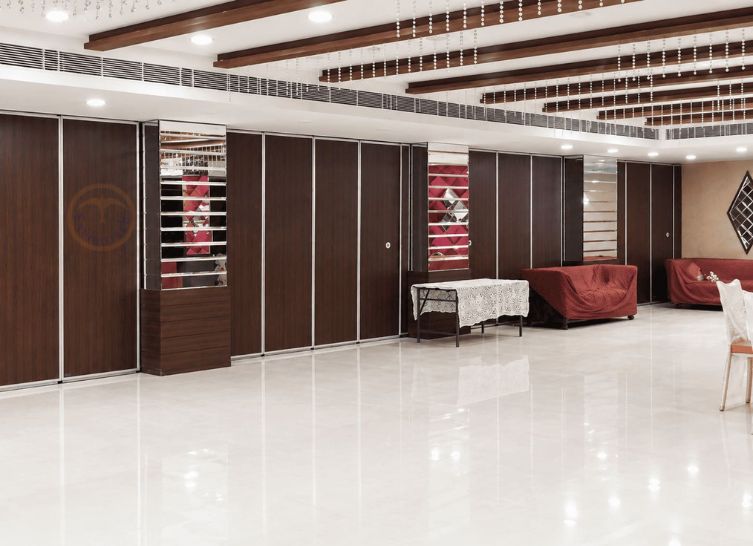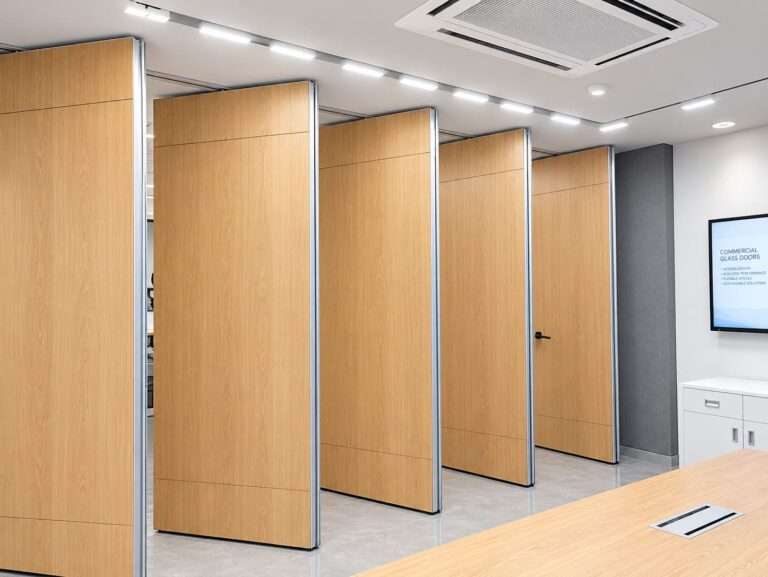
Call Now!

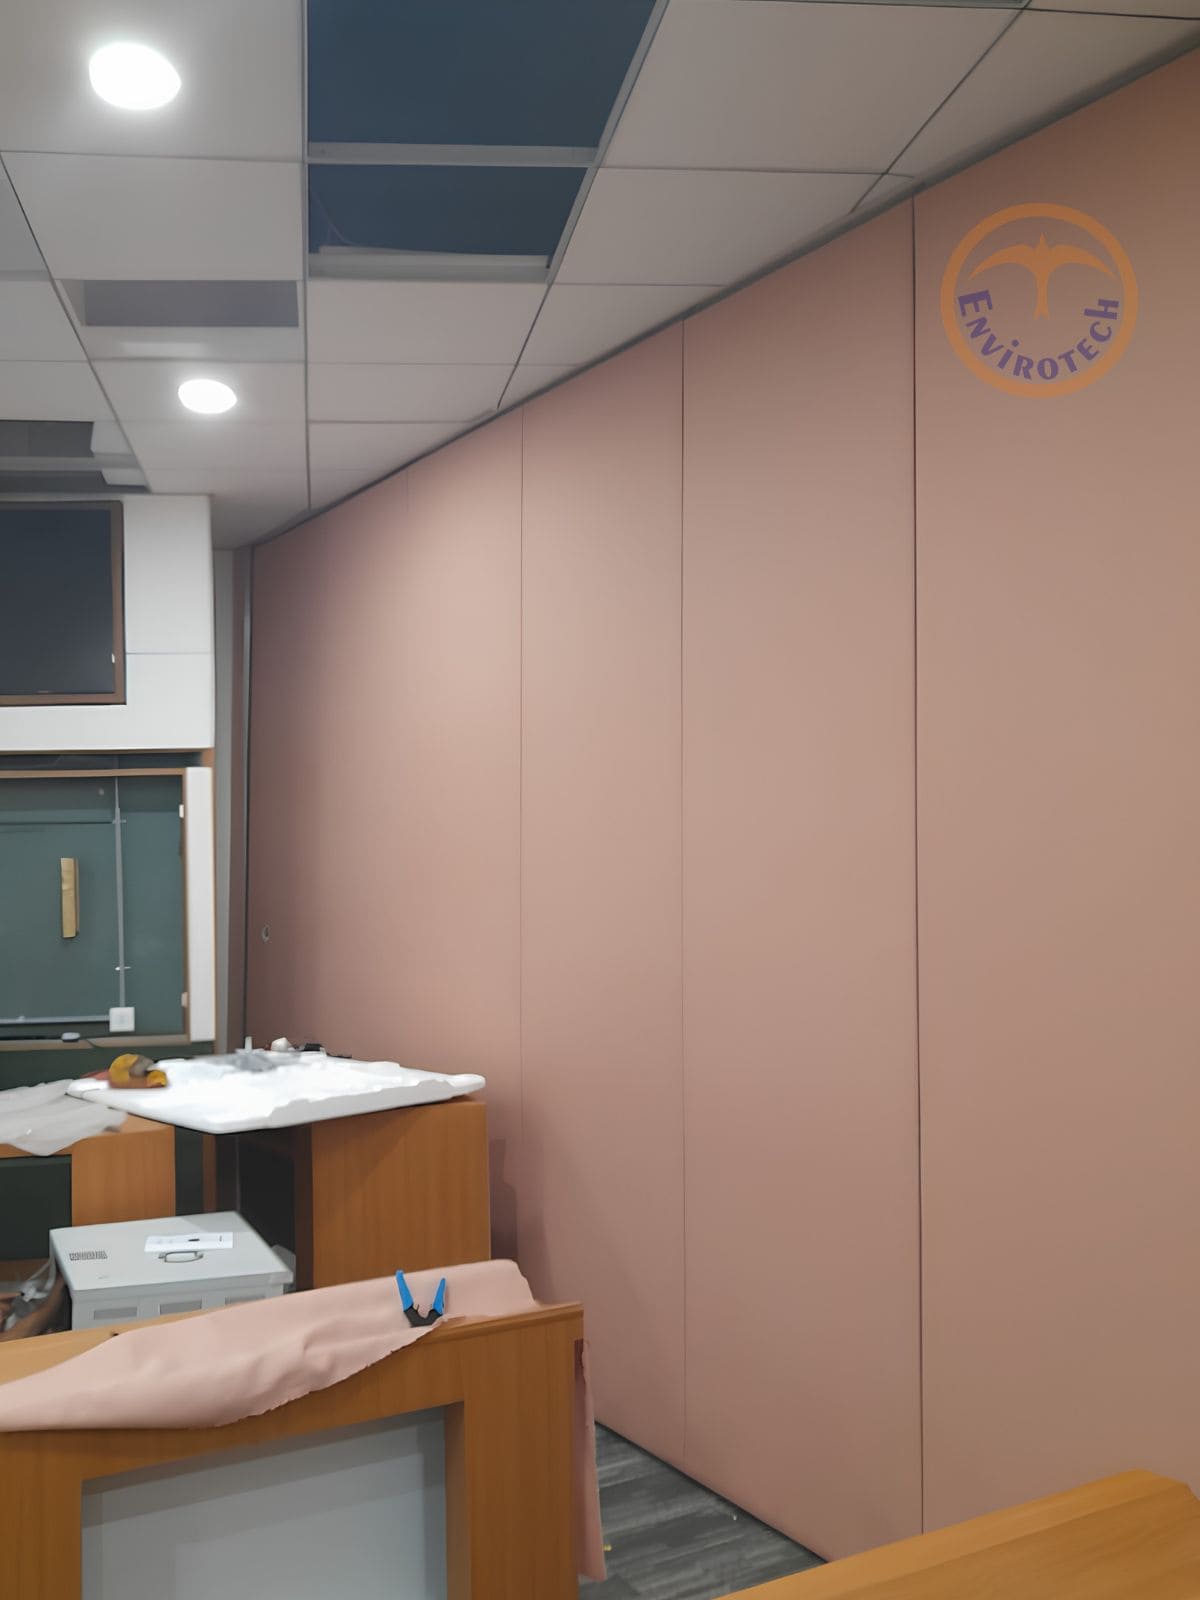
How to Specify an Acoustic Sliding Folding Partition for Commercial Projects
Modern commercial buildings require interior spaces that can adapt to changing business needs without compromising privacy, functionality or design. Conference rooms may need to accommodate multiple meetings, hotels often require flexible banquet layouts, and educational institutions may need to divide large halls into smaller learning areas. In such environments, an acoustic sliding folding partition offers a practical solution for creating flexible spaces while helping control sound transmission.
However, selecting the right partition involves more than choosing a panel design or surface finish. Architects, contractors and facility managers must consider acoustic requirements, panel dimensions, ceiling structure, track configuration, parking space and installation conditions.
For businesses planning a new commercial interior or renovating an existing facility, understanding these factors can help ensure that the selected partition meets the project’s functional and architectural requirements.
1. Understand the Project’s Space Requirements
Before selecting an acoustic partition, determine how the room will be used and how frequently its layout will change.
A large conference room, for example, may need to function as two separate meeting rooms during the day and a single presentation area later. Similarly, a hotel banquet hall may require different configurations for conferences, weddings and corporate events.
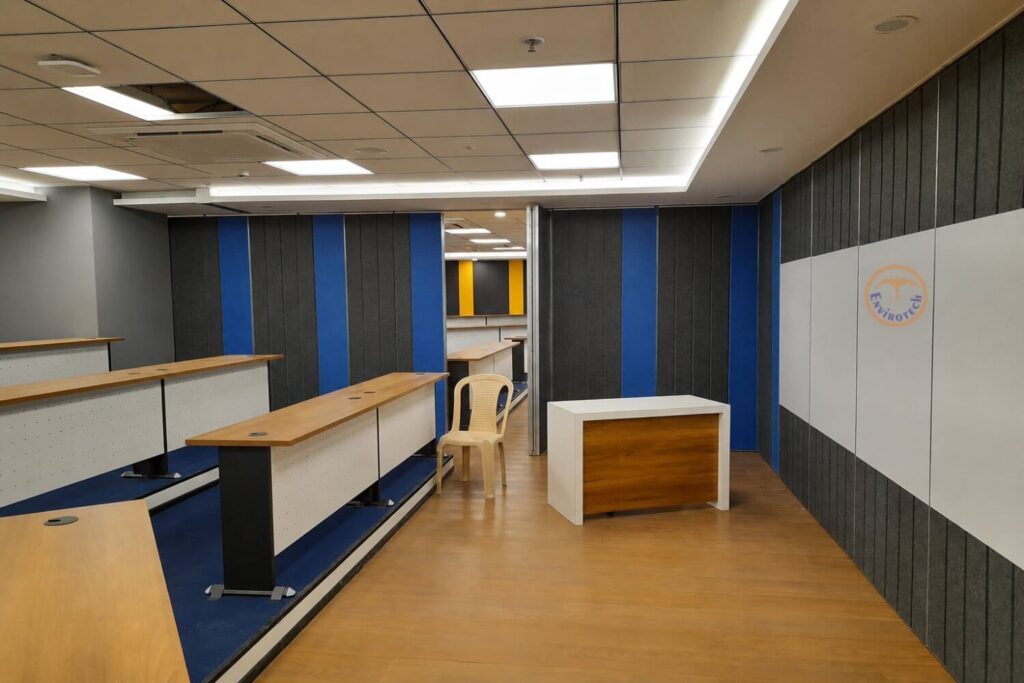
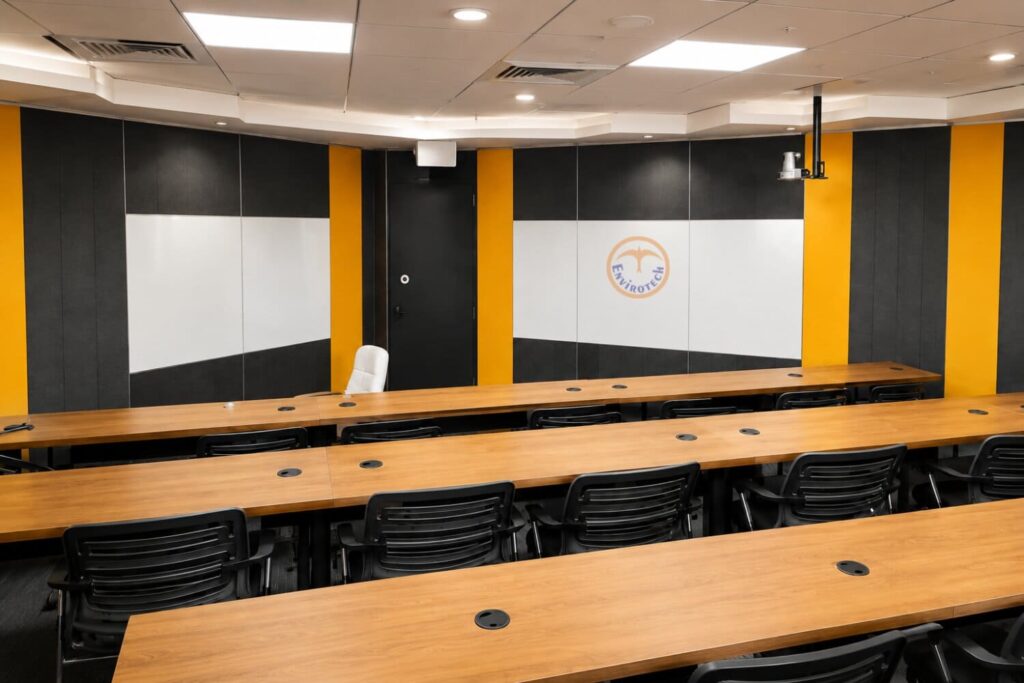
An acoustic sliding folding partition allows users to divide a larger space into smaller functional areas and reopen it whenever required. Unlike permanent walls, the movable panels can be re-positioned according to changing requirements.
During the initial planning stage, consider:
- The total width and height of the opening.
- The number of rooms required when the partition is closed.
- How frequently the panels will be opened and closed.
- The location where folded panels will be parked.
- The level of privacy required in each adjoining space.
- The available ceiling height and structural conditions.
Defining these requirements early helps architects and project teams select a suitable system configuration.
2. Evaluate Acoustic Performance Before Choosing a System
Sound separation is one of the most important considerations when specifying acoustic sliding folding partitions for commercial buildings.
Different applications require different levels of acoustic privacy. A training room may have different requirements from a boardroom, conference facility or hotel banquet hall. Therefore, the required sound insulation should be established before selecting the partition system.
What Does STC Mean in Acoustic Partitions?
Sound Transmission Class (STC) is a rating used to describe how effectively a building element reduces airborne sound transmission under standardized testing conditions. A higher STC rating generally indicates better sound isolation.
When comparing acoustic sliding folding partitions, buyers should review the tested performance of the complete system rather than relying only on the panel material or thickness.
Important factors include:
- Panel construction and internal core material.
- Acoustic seals at the top, bottom and vertical edges.
- Connections between adjoining panels.
- Track and perimeter detailing.
- Installation quality and the surrounding building structure.
Even a well-designed partition can deliver disappointing results if sound travels through gaps, ceilings, adjoining walls or other flanking paths.
For this reason, discuss the required acoustic rating with the manufacturer and request relevant test documentation for the proposed system. The specified performance should match the actual requirements of the project.
3. Select the Appropriate Panel Thickness and Construction
Panel thickness is another factor to consider when choosing an acoustic sliding folding partition. Commercial systems may be available in different configurations, including 85 mm and 100 mm panel options.
The appropriate choice depends on the required acoustic performance, panel dimensions, structural conditions, operating requirements and project specifications.
A thicker panel should not automatically be assumed to provide better sound isolation in every installation. The complete panel construction, seals, joints and supporting structure all contribute to overall performance.
Before finalizing the system, compare:
- Available panel thicknesses.
- Core and frame materials.
- Panel weight and dimensions.
- Acoustic test ratings.
- Hardware and sealing arrangements.
- Finish options and maintenance requirements.
An experienced acoustic sliding folding partition manufacturer in India can help evaluate these factors and recommend a configuration suited to the project’s needs.
4. Plan the Overhead Track and Supporting Structure
Most ceiling-hung acoustic sliding folding partitions operate through an overhead track system. Individual panels move along the track and fold or stack in a designated parking area when the opening needs to be cleared.
Since the panels are supported by the overhead structure, coordination between the partition supplier, architect, structural consultant and installation team is essential.
The project team should confirm the following before construction progresses:
- The structural capacity of the supporting ceiling or beam.
- The required track alignment and fixing arrangement.
- The finished floor-to-ceiling height.
- Any conflicts with lighting, air-conditioning ducts or fire services.
- The location and dimensions of the panel parking area.
- The access required for installation and future maintenance.
These checks help reduce installation conflicts and avoid expensive modifications at a later stage.
5. Choose a Suitable Panel Parking Configuration
An acoustic partition must have sufficient space for the panels when the room is fully opened. This area is commonly known as the parking or stacking zone.
The parking arrangement should be considered during the architectural planning stage rather than after the room layout has been finalized.
Depending on the opening dimensions and system configuration, panels may be parked at one end, both ends or another suitable designated location.
The design team should assess how the folded panels will affect furniture placement, circulation routes, storage areas and the usable floor space.
A well-planned parking arrangement allows the room to transition between open and divided layouts without unnecessarily obstructing access or everyday activities.
6. Select Finishes That Complement the Interior Design
Acoustic performance is important, but the visual appearance of a partition also contributes to the overall interior design.
Commercial buildings often require movable wall systems that coordinate with existing furniture, wall treatments, flooring and architectural finishes.
Depending on the selected system, available finish options may include:
- Raw MDF: Suitable where a project requires a surface prepared for further finishing.
- Laminate: Offers a range of colors, textures and wood-effect designs.
- Fabric: Provides a soft, refined appearance for selected interior applications.
- Polyester board: An option for contemporary commercial interiors.
- Grooved slats: Adds a textured, architectural appearance.
- Lacquered glass: Creates a sleek finish for modern interior schemes where compatible with the selected system.
Finish availability depends on the partition configuration and project requirements. Confirm the selected finish, material specifications and maintenance needs with the manufacturer before placing an order.
7. Identify the Right Applications for Acoustic Sliding Folding Partitions
Acoustic sliding folding partitions are suitable for a range of commercial and institutional environments where flexible room layouts and sound separation are important.
- Corporate Offices and Boardrooms: Offices can use movable partitions to create meeting rooms, training spaces and private discussion areas within a larger floor plan.
- Hotels and Banquet Halls: Hotels and event venues can divide large halls into separate event spaces and combine them again when larger gatherings require additional capacity.
- Educational Institutions: Schools, colleges and training centers can configure classrooms, seminar rooms and multipurpose halls according to different teaching activities.
- Conference and Convention Centers: Movable acoustic partitions help conference facilities accommodate parallel sessions, presentations, workshops and meetings.
- Auditoriums and Multipurpose Facilities: Where the layout and system requirements are suitable, partitions can help divide larger interior spaces into smaller functional zones.
The final system should be selected according to the intended application, acoustic requirements, room dimensions and installation conditions.
8. What to Look for in an Acoustic Sliding Folding Partition Manufacturer in India
Selecting the right manufacturer is an important step in ensuring that the partition is suitable for the project and installed according to its specifications.
Architects, contractors and commercial buyers should evaluate more than the quoted price when comparing suppliers.
- Manufacturing Capabilities: Review whether the manufacturer can provide the required panel dimensions, system configuration, finish options and project-specific customization.
- Acoustic Documentation: Ask for relevant acoustic test reports and clarification of the rating applicable to the proposed partition configuration.
- Technical Consultation: The supplier should be able to assess the opening dimensions, ceiling conditions, acoustic requirements and parking arrangement before recommending a system.
- Installation Support: Proper installation is essential for panel alignment, sealing, smooth operation and the intended acoustic performance. Confirm the scope of installation and site coordination.
- Project Experience: Review relevant completed projects and references to understand the manufacturer’s experience with comparable commercial or institutional applications.
- After-Sales Assistance: Discuss maintenance requirements, hardware support, replacement components and service arrangements before finalizing the purchase.
Comparing these factors helps buyers make a more informed decision when selecting an acoustic sliding folding partition manufacturer in India.
9. Why Choose Envirotech for Acoustic Sliding Folding Partitions?
Envirotech Systems Limited provides acoustic and movable partition solutions for commercial and institutional interiors. Its range includes acoustic sliding folding partitions, 85 mm and 100 mm sliding folding partition systems, and acoustic glass partition solutions.
These systems are designed to help businesses create flexible interior layouts while addressing their space-management and sound-separation requirements.
Project requirements can vary considerably between an office meeting room, a hotel banquet hall and an educational facility. Therefore, the selection process should consider the dimensions of the opening, the intended use of the room, acoustic performance, finish preferences and available panel parking space.
Envirotech supports project planning, product selection, manufacturing and installation coordination for partition requirements across India.
To explore the available configurations, visit the Acoustic Sliding Folding Partitions page or contact the team to discuss your project requirements.
10. Plan Your Acoustic Sliding Folding Partition Before Installation
An acoustic sliding folding partition can make commercial interiors more adaptable by allowing large spaces to be divided and reopened as operational requirements change. However, successful implementation depends on selecting the right configuration and coordinating acoustic, structural, architectural and installation requirements.
Before finalizing a system, confirm the required sound insulation, panel construction, track support, parking arrangement, finish and maintenance needs. Request relevant technical documentation and ensure that the proposed solution is suitable for the actual site conditions.
Working with an experienced manufacturer can help architects, contractors and facility managers plan a partition system that aligns with the project’s functional and design objectives.
If you are planning a commercial interior and need an acoustic sliding folding partition, contact Envirotech Systems Limited to discuss a solution tailored to your project.