Call Now!

Sliding Folding Partition for Modern Office Interiors: Design Ideas and Planning Tips
Modern offices are evolving beyond fixed rooms and permanent walls. Today, businesses need work-spaces that can adapt quickly to meetings, presentations, training sessions, collaborative work and changing team requirements. A sliding folding partition provides a practical way to divide a large office area while keeping the option to create an open space whenever required.
Unlike conventional walls, these partition systems can be opened, closed and re-positioned according to the needs of the workplace. With suitable acoustic performance, finishes and configurations, they can combine functionality with contemporary office design.
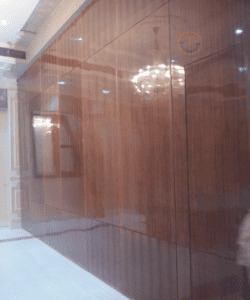
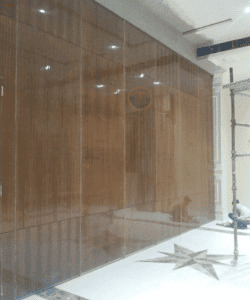
Why Are Sliding Folding Partitions Suitable for Modern Offices?
Office space needs to serve multiple purposes throughout the day. A room used for a team meeting in the morning may need to become a training area or larger collaboration space later.
A sliding folding partition allows businesses to make better use of the same floor area without constructing permanent walls. When the partition is closed, it creates separate spaces. When the panels are opened and parked, the areas can be combined into a larger room.
These systems can be considered for:
- Conference and meeting rooms
- Corporate training areas
- Boardrooms
- Multipurpose halls
- Collaboration spaces
- Large open-plan offices
- Executive meeting areas
- Flexible work-spaces
Office Design Ideas Using Sliding Folding Partitions
The appearance and configuration of an office partition should be planned as part of the overall interior concept. Here are some practical ways to incorporate a sliding folding partition into a modern workplace.
1. Divide Large Rooms When Needed
A large conference or multipurpose room can be separated into smaller sections using a sliding folding partition. This makes it possible to conduct different activities simultaneously without permanently dividing the floor area.
When a larger gathering is required, the panels can be moved aside to reconnect the spaces.
2. Improve Privacy With Acoustic Performance
Noise can become a significant issue in open office environments. Conversations from one room can disturb meetings or affect concentration in an adjacent area.
An acoustic sliding folding partition can provide improved sound separation between spaces. This makes it particularly suitable for boardrooms, conference rooms, training rooms and areas where confidential discussions take place.
3. Coordinate the Partition With the Interior
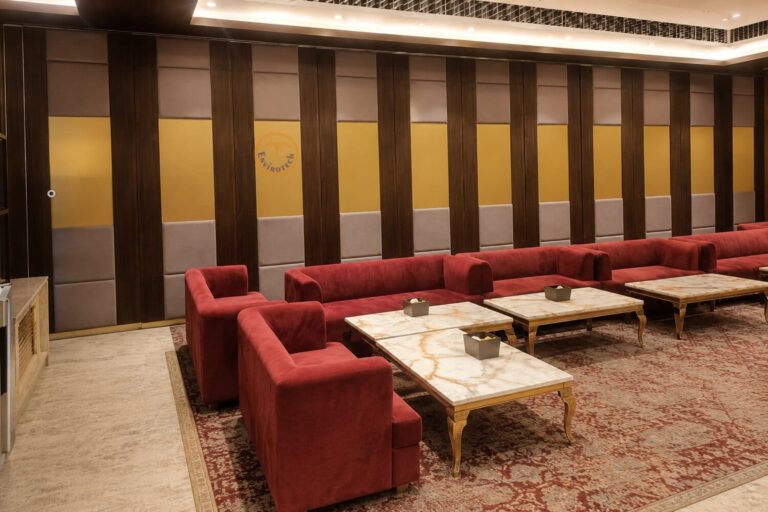
A partition does not have to appear visually separate from the rest of the office. Its surface finish can be selected to complement the furniture, flooring, wall treatments and overall interior theme.
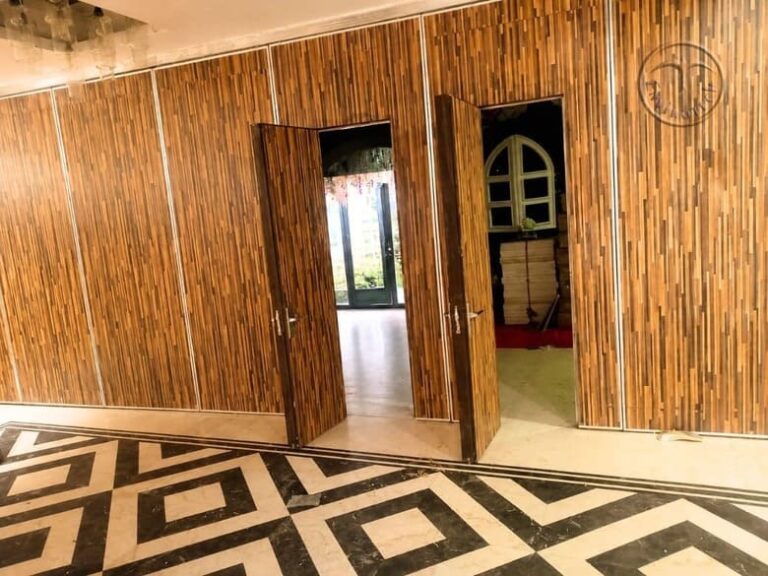
Depending on the project, available finish options may include:
- Laminate
- Fabric
- Raw MDF
- Polyester board
- Grooved slats
- Lacquered glass
The right finish can help create a cohesive and professionally designed workplace.
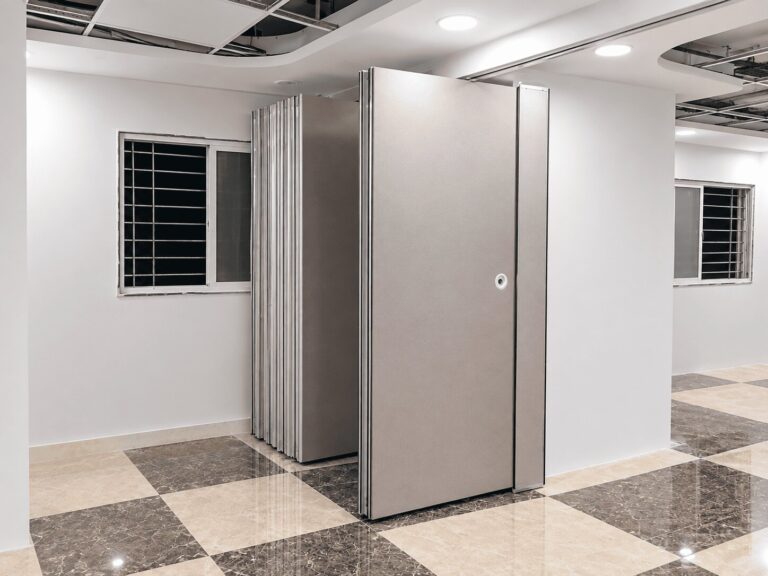
4. Plan the Panel Parking Area Carefully
One important aspect of a sliding folding partition is deciding where the panels will be stored when the room is opened.
The parking area should not interfere with walkways, furniture, doors, emergency routes or other office services. Planning this area before installation helps achieve smooth operation and efficient use of space.
Important Factors to Consider Before Installation
Choosing a partition is only one part of the process. The physical conditions of the office and the way the space will be used should also be evaluated.
Measure the Opening
The dimensions of the opening determine the number and size of panels required. Measure the available width and height accurately before finalizing the system.
Check the Ceiling Structure
Sliding folding partitions generally operate through an overhead track. The ceiling structure must therefore be suitable for the proposed installation.
Existing lighting, HVAC systems, sprinklers and other services around the track area should also be considered during planning.
Determine the Required Acoustic Level
Different office spaces have different privacy requirements. A general collaboration area may not need the same acoustic performance as a boardroom or confidential meeting room.
Identify the intended use of the room before choosing the partition construction and acoustic specification.
Consider Movement Around the Room
The partition layout should work naturally with the movement of people and furniture. Door positions, walkways and frequently used areas should be considered before finalizing the configuration.
Consider How Frequently the Partition Will Be Used
If the partition will be opened and closed several times every day, the operating system and hardware should be selected accordingly. Understanding the expected usage pattern can help determine the most suitable configuration.
Applications in Modern Office Spaces
- Conference and Meeting Rooms: Conference rooms frequently need privacy, but they may also need to accommodate larger groups. A sliding folding partition can allow the space to be divided for smaller meetings or opened for larger events.
- Training Areas: Training departments often require different room sizes for workshops, presentations and smaller group sessions. A flexible partition system can help the same floor area support multiple training formats.
- Boardrooms: Boardrooms require a combination of professional appearance and privacy. An appropriately specified acoustic partition with a suitable finish can provide functional separation while maintaining the visual quality of the interior.
- Multipurpose Office Areas: A multipurpose room can be used for presentations, employee activities, workshops, town halls or team events. A movable partition gives the space greater adaptability without requiring permanent reconstruction.
How to Select the Right Sliding Folding Partition
Before selecting a system, consider the following project requirements:
- Opening Size: Determine the exact width and height of the space that needs to be divided.
- Acoustic Requirements: Establish how much sound separation is required based on the activities taking place in adjoining rooms.
- Panel Construction: Panel thickness and internal construction can influence the partition’s performance, appearance and overall weight.
- Surface Finish: Select a finish that suits the office’s architectural style and practical requirements.
- Track and Parking Arrangement: Decide how the panels will travel and where they will be stored when the partition is opened.
- Usage Frequency: A partition used occasionally may have different requirements from one operated several times every day.
- Installation Conditions: Check ceiling height, structural support, existing services and access conditions before installation begins.
Sliding Folding Partition or Permanent Wall?
Permanent walls provide fixed separation, but they can limit the ability to change an office layout. Modifying them later may involve construction work, additional cost and disruption to business operations.
A sliding folding partition provides greater flexibility. The same room can function as two or more smaller spaces when separation is needed and become one larger area when additional space is required.
This makes flexible partition systems particularly useful for offices where layouts need to change as business requirements evolve.
Why Acoustic Performance Matters in Office Design
Office privacy is not only about what people can see; sound transmission is equally important.
Meetings, telephone conversations and discussions can easily travel between adjoining spaces if the separation system does not provide sufficient acoustic control.
The overall acoustic performance of a partition can be influenced by several factors, including:
- Panel construction
- Acoustic infill
- Joint design
- Sealing arrangements
- Installation quality
- Surrounding walls and ceiling
- Door configuration
For confidential meetings and focused work environments, acoustic requirements should therefore be considered during the initial design stage rather than after installation.
Creating Flexible and Efficient Office Interiors
Modern workplace planning is increasingly focused on making every part of the available floor area useful. Instead of assigning one permanent purpose to every room, businesses can create spaces that adapt to different activities.
A sliding folding partition can help achieve this by allowing rooms to expand or contract according to daily requirements.
For example, a large office area can be divided into smaller meeting rooms during regular working hours and opened into one larger space for presentations, workshops or corporate events.
Office Partition Planning Checklist
Before finalizing your partition system, review these points:
- Opening width and height
- Ceiling and structural conditions
- Acoustic requirements
- Panel thickness and construction
- Surface finish
- Track arrangement
- Panel parking location
- Door placement
- Circulation space
- Frequency of operation
- Installation requirements
- Maintenance considerations
Build a More Adaptable Workplace
A thoughtfully planned sliding folding partition can help modern offices achieve a balance between privacy, flexibility and efficient space utilization. From meeting rooms and boardrooms to training areas and multipurpose spaces, the right system can allow one area to serve several functions.
For projects requiring flexible room division, acoustic separation and customized finishes, Envirotech provides partition solutions designed for modern commercial interiors.
Planning a sliding folding partition for your office? Discuss your space requirements, acoustic needs, preferred finish and configuration with Envirotech to find a suitable solution.