Call Now!

How Much Does a Sliding Folding Partition Cost in India?
Businesses, hotels, educational institutions and commercial property owners increasingly need interiors that can adapt to different activities. A sliding folding partition provides a practical way to divide a large area into smaller sections or create a more open layout when needed.
Envirotech sliding folding partition price in India is not fixed. It varies according to the opening dimensions, panel construction, finish, acoustic requirements, operating mechanism and installation conditions. A simple space-dividing system may have different pricing from a customized acoustic partition designed for meeting rooms or banquet halls.
Rather than choosing a system based only on its initial price, buyers should consider its intended use, durability, functionality and long-term maintenance requirements.
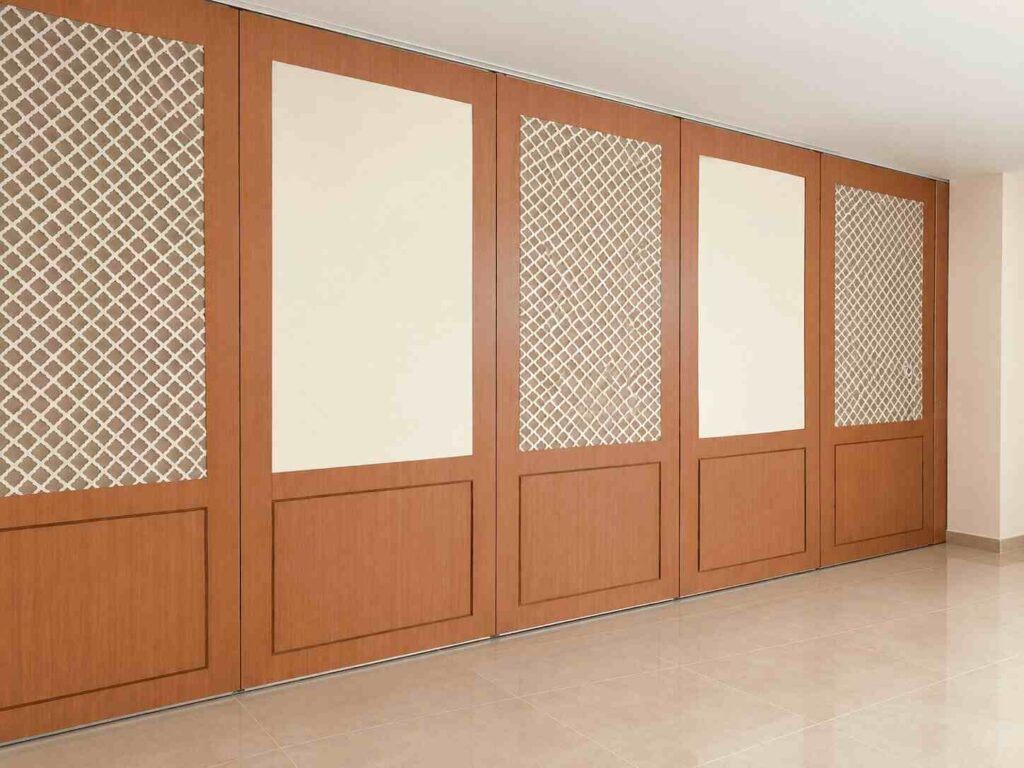
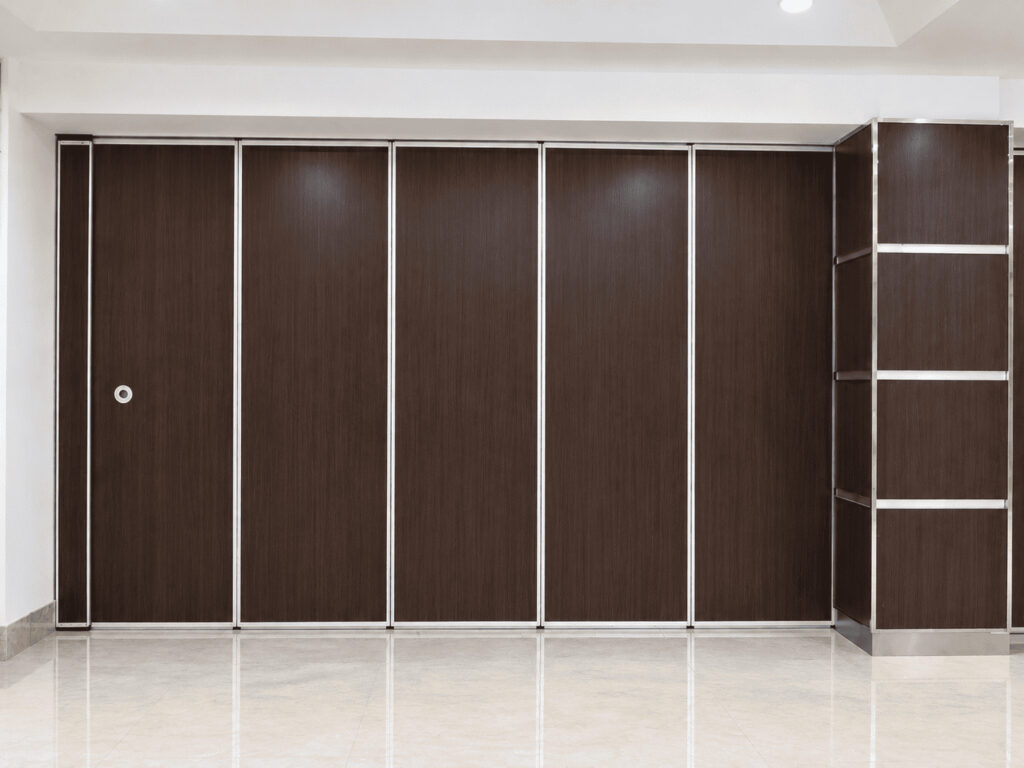
Key Factors That Influence Sliding Folding Partition Prices
1. Partition Design and Intended Use
The first consideration is the purpose of the partition. A system intended to create temporary divisions in a multipurpose hall may have different specifications from one designed to provide acoustic separation between conference rooms.
Common options include:
- Non-acoustic partitions: Used primarily to separate areas and organize interior layouts.
- Acoustic partitions: Designed with additional construction and sealing features to reduce sound transmission.
- Customized partitions: Configured for specific dimensions, finishes, panel arrangements or project requirements.
The selected design directly influences the materials, components and installation work required.
2. Panel Dimensions and Construction
The overall opening size affects the number and dimensions of panels required. Wider or taller openings may need additional engineering considerations, suitable load-bearing tracks and appropriate hardware.
Partition systems are available in different panel thicknesses, such as 85 mm and 100 mm. The suitable configuration depends on the application, acoustic expectations, structural conditions and manufacturer’s specifications.
When requesting a quote, provide accurate opening measurements and indicate whether the partition will be installed in a new building or an existing space.
3. Materials and Decorative Finishes
The surface finish contributes to the appearance, upkeep and overall cost of a partition. Depending on the system, available choices may include:
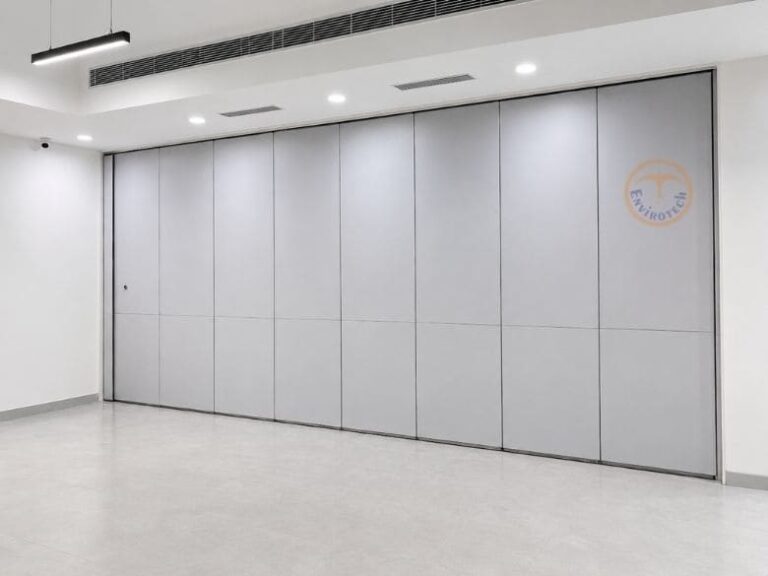
- Laminate for offices and commercial interiors
- Fabric finishes for selected acoustic applications
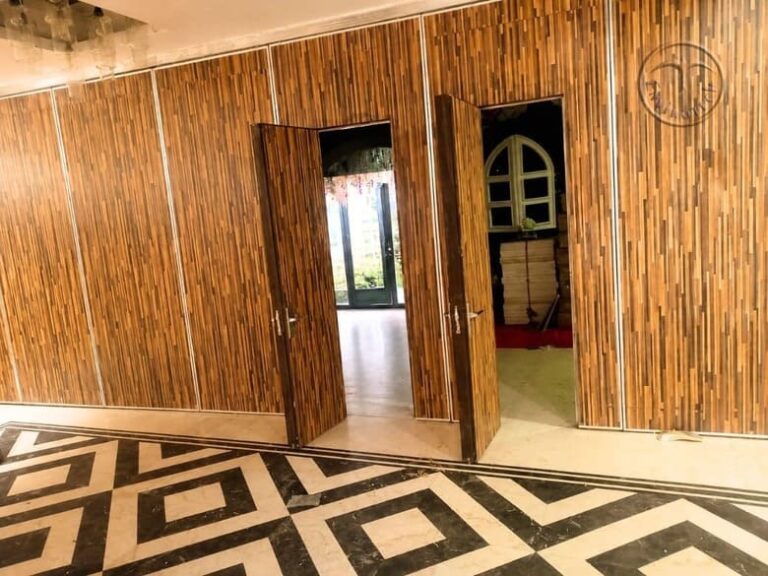
- Veneer for interiors requiring a natural wood appearance
- MDF-based panels with decorative treatments
- Glass finishes for spaces where visual connection is important
Consider the interior design, expected usage and cleaning requirements when selecting a finish. Custom colors or specialized materials may affect the final quotation.
4. Acoustic Requirements
Where speech privacy or noise reduction is important, acoustic performance becomes a key selection criterion. Acoustic sliding folding partitions may incorporate insulated panel cores, compression seals, interlocking joints and other sound-control features.
The required performance should be based on the room’s function. For example, a training room, boardroom and banquet space may have different sound-isolation needs.
Ask the manufacturer for relevant test reports and clarify whether the stated acoustic rating applies to the complete installed system or to a particular tested configuration.
5. Operating Mechanism and Hardware
The way a partition opens, closes and parks can influence the system design and cost.
Manual systems are operated by users and may suit spaces where partitions are moved occasionally. Semi-automatic systems can offer additional operational convenience, depending on their configuration and controls.
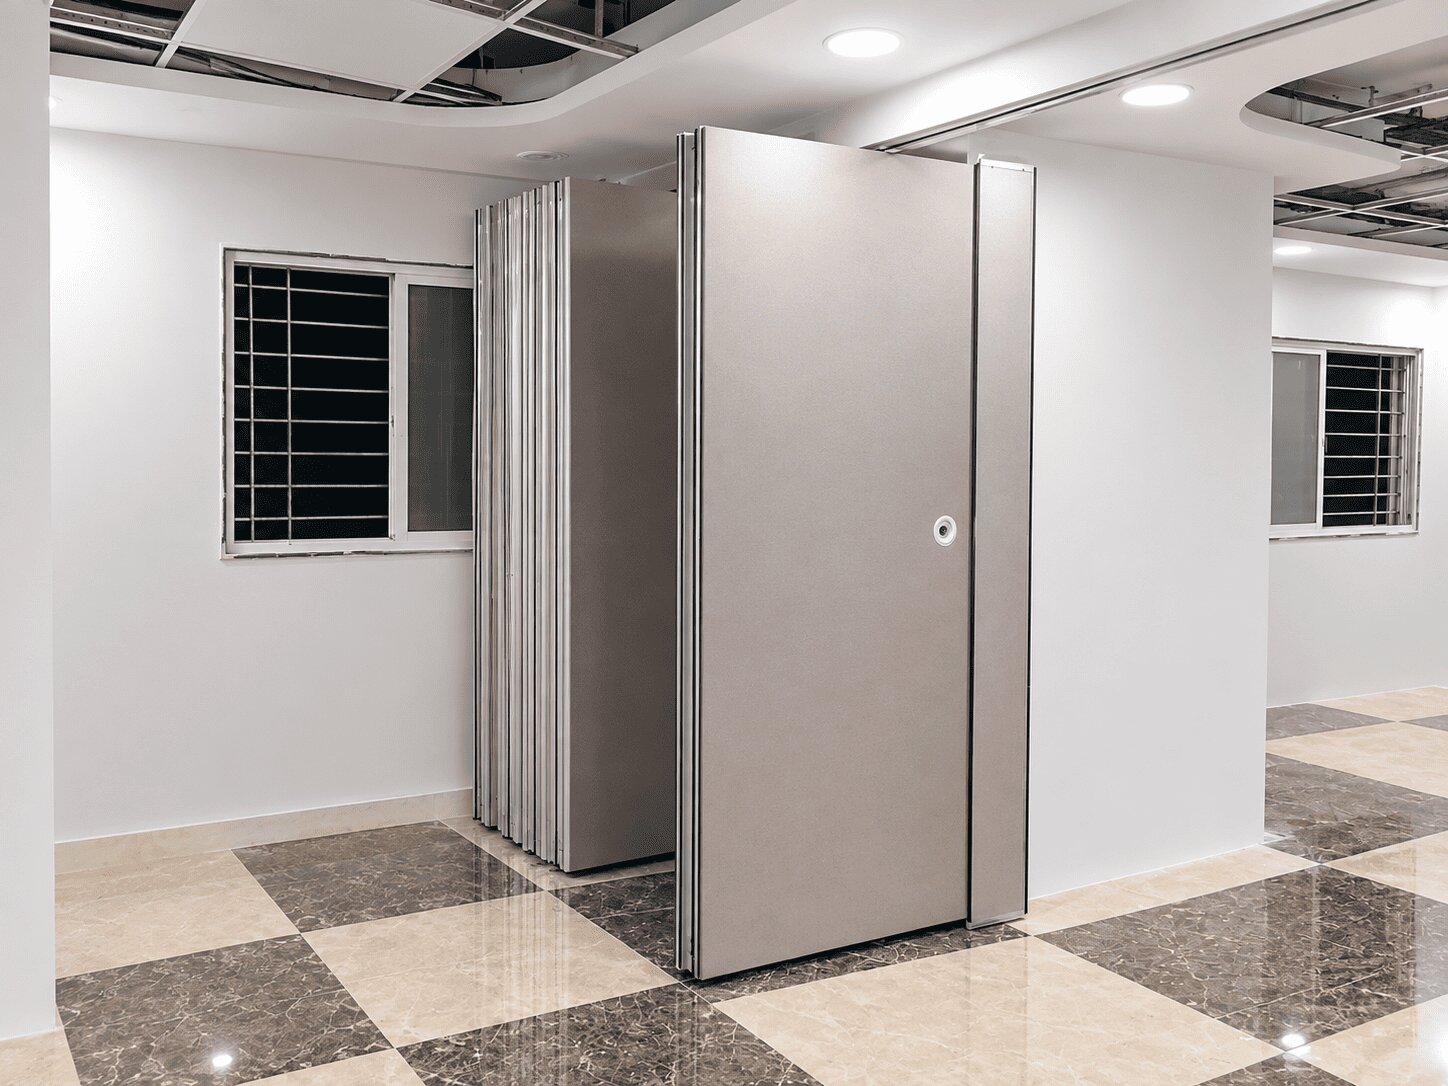
Other hardware considerations include the ceiling track, carriers, seals, locking mechanisms, pass doors and panel parking arrangement. The appropriate components depend on the panel weight, layout and frequency of use.
6. Installation and Project Conditions
Installation requirements vary from one building to another. Ceiling structure, track-support arrangements, site access, opening dimensions and existing interior conditions can all affect the work involved.
Projects in existing buildings may require additional coordination with the interior designer, contractor or structural team. Transportation, finishing, site preparation and applicable taxes should also be clarified in the quotation.
Indicative Sliding Folding Partition Price in India
There is no single standard rate applicable to every partition system. Public supplier advertisements may provide preliminary pricing, but the listed rates can differ in scope and specifications. Treat the following as broad budgeting illustrations, not verified market averages or a formal Envirotech price list.
| Partition category | Illustrative budget range |
|---|---|
| Acoustic sliding folding partition | ₹1,700–₹2,500 per sq. ft. * |
| Specialized or premium customized system | Quotation based on project specifications |
The final price may differ according to panel dimensions, construction, finish, hardware, acoustic requirements and installation scope. Confirm whether the supplier’s price includes installation, tracks, accessories, transportation, finishing and GST.
Example: Estimating the Partition Area
A preliminary estimate can be prepared using the width and height of the opening.
For example, consider a room requiring a partition that is 10 feet wide and 8 feet high.
| Measurement | Value |
|---|---|
| Opening width | 10 ft |
| Opening height | 8 ft |
| Approximate area | 80 sq. ft. |
| Illustrative rate | ₹1,800 per sq. ft. |
| Indicative base estimate | ₹1,44,000 |
This calculation is intended for initial budgeting only. The final quotation should be based on the manufacturer’s measurement method, approved drawings, selected system and complete project scope.
Suitable Applications for Sliding Folding Partitions
Sliding folding partitions can help organizations adapt interior spaces without permanently constructing additional walls.
- Corporate Offices and Meeting Rooms: Offices can use movable partitions to divide large meeting areas into smaller rooms for discussions, presentations or training sessions. When the space is needed for a larger gathering, the panels can be moved into their designated parking position.
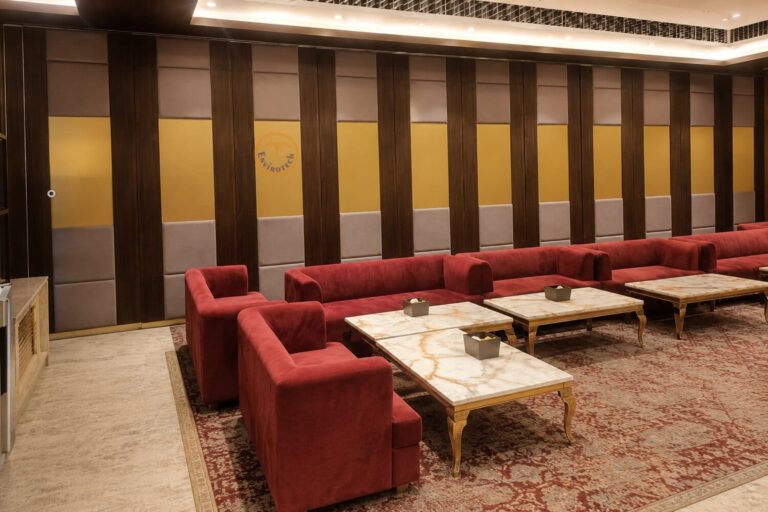
- Hotels, Banquet Halls and Event Venues: Hospitality venues often need to accommodate events of different sizes. A suitably designed partition can provide separate function areas or allow adjoining spaces to operate as one larger venue.
- Schools and Training Facilities: Educational buildings can use flexible partitions to adapt classrooms, seminar rooms and training areas to changing group sizes and activities. The selected system should reflect the institution’s operational and acoustic requirements.
- Commercial and Multipurpose Spaces: Conference centers, community facilities and other multipurpose buildings may benefit from partitions that support different room arrangements throughout the day.
How to Select a Cost-Effective Partition System
The lowest initial quotation may not always represent the best fit for a particular project. Evaluate the system against the following practical considerations:
- Identify the room’s function. Establish whether the main objective is space division, sound reduction, privacy or flexible room planning.
- Confirm site measurements. Record the opening width and height, ceiling conditions and available panel parking area.
- Choose an operating method. Consider how frequently the partition will be moved and who will operate it.
- Review the construction. Compare panel thickness, materials, finishes, hardware and available technical documentation.
- Check installation requirements. Confirm track supports, site preparation, access and coordination with other contractors.
- Compare complete quotations. Review inclusions, exclusions, warranty terms, maintenance expectations and taxes before making a decision.
Why Consider Envirotech Sliding Folding Partitions?
Envirotech Systems Limited provides partition solutions for commercial and institutional environments. Project requirements can be discussed in relation to opening dimensions, finishes, operation, layout and acoustic needs.
For a project-specific recommendation, share the site measurements, intended application, preferred finish and any sound-insulation requirements with the Envirotech team.
Explore the Sliding Folding Partition range and the Acoustic Sliding Folding Partition solutions for more information.
Plan Your Sliding Folding Partition Project
A well-selected sliding folding partition can make commercial interiors more adaptable and support changing room requirements. Before choosing a system, compare its specifications, installation scope, operational needs and long-term suitability alongside the quoted price.
Looking for a sliding folding partition for your office, hotel, conference room or commercial project? Contact Envirotech to discuss your requirements and request a customized quotation.
Enquire Now for Sliding Folding Partition Solutions